Get $1,050 Cash Back
506 - 2433 DUFFERIN STREET, Toronto (Briar Hill-Belgravia) — listed at $420,000. Earn buyer cashback at closing. No catches, just more money in your pocket.
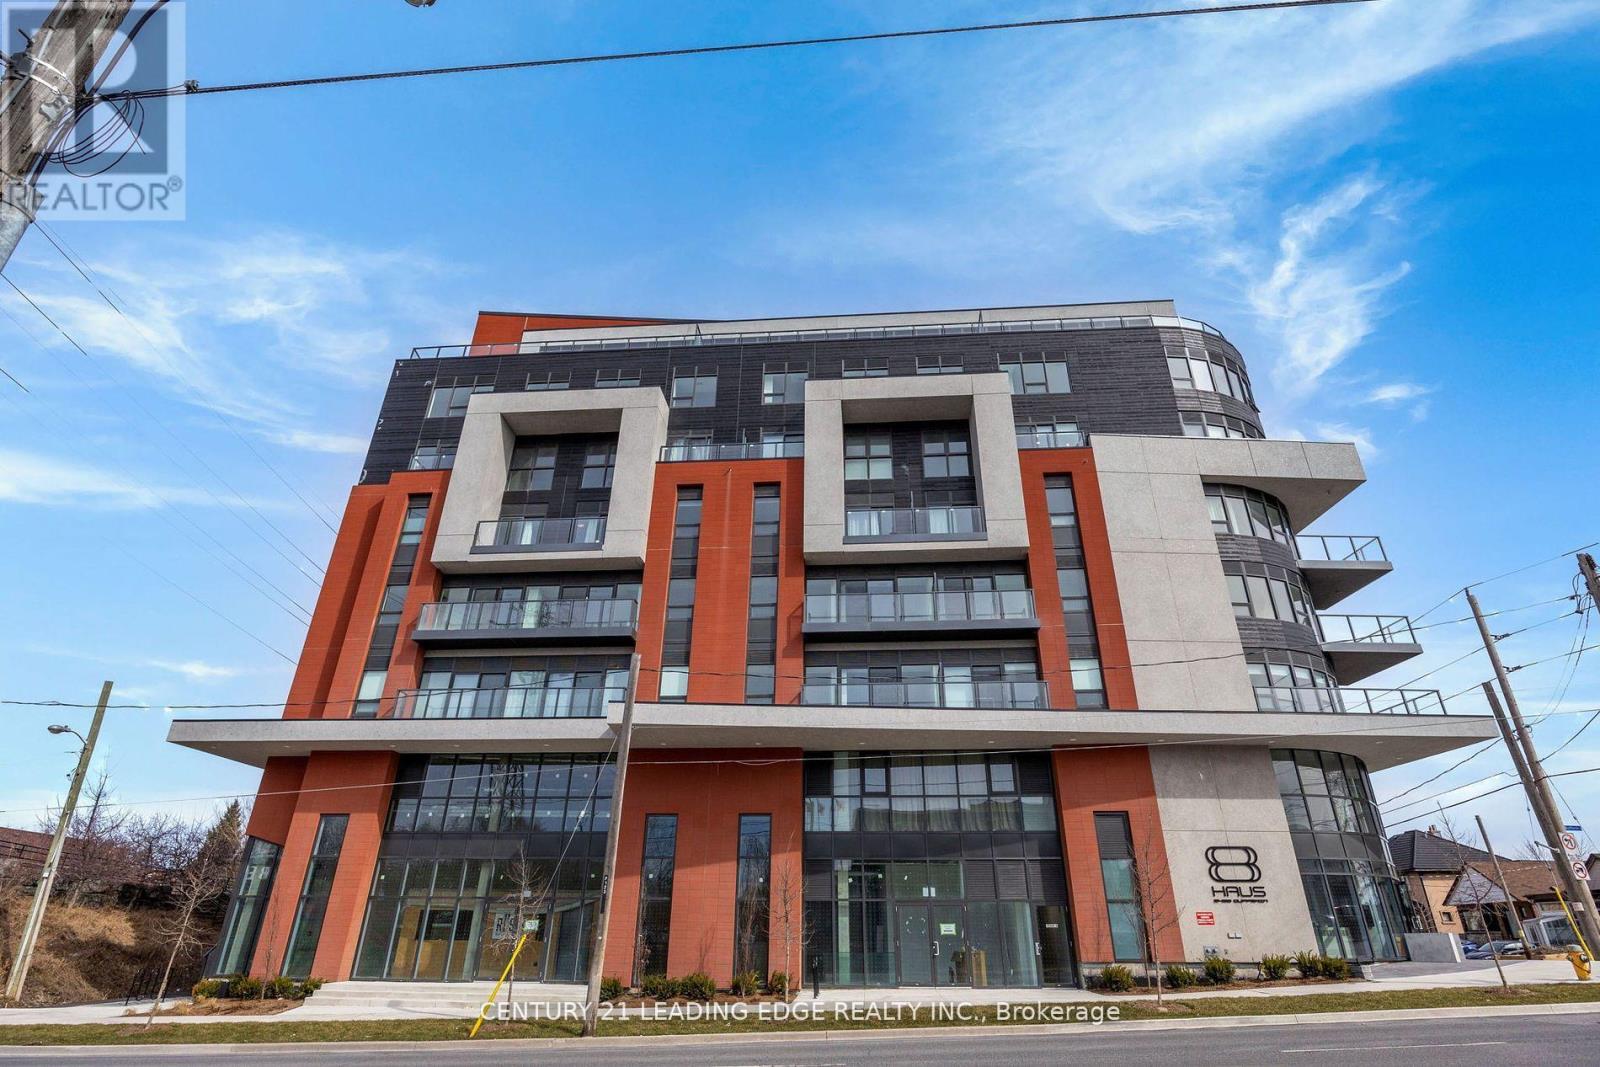
EXPERIENCE REFINED URBAN LIVING AT 8 HAUS BOUTIQUE CONDOMINIUMS! Welcome to this beautifully appointed three-bedroom, two-bathroom residence offering approximately 845 square feet of thoughtfully designed living space, complemented by a private balcony with desirable southwest exposure. This sophisticated suite showcases a seamless open-concept layout, contemporary finishes, elegant laminate flooring, and expansive windows that it invite an abundance of natural light. The stylish modern kitchen features a centre island, creating the perfect setting for both everyday living and effortless entertaining. The spacious living and dining areas offer comfort and versatility, while three well-proportioned bedrooms provide flexibility for families, professionals, or those seeking a dedicated home office. Two full bathrooms and convenient ensuite laundry complete this exceptional residence. Enjoy the added convenience of one underground parking space and an owned locker. Residents of 8 Haus enjoy an impressive collection of lifestyle amenities, including a fitness centre, elegant party room, and rooftop terrace. Ideally situated in one of Toronto's established neighbourhoods, just minutes from Yorkdale Shopping Centre, public transit, parks, restaurants, shopping, and major highways. A WONDERFUL OPPORTUNITY TO EXPERIENCE BOUTIQUE CONDOMINIUM LIVING WHERE MODERN ELEGANCE, COMFORT, AND CONVENIENCE COME TOGETHER. An exceptional place to call home! (id:60164)
| Room | Level | Dimensions |
|---|---|---|
| Kitchen | Main level | 2.16 x 3.26 meters |
| Living room | Main level | 3.13 x 4.14 meters |
| Dining room | Main level | 3.13 x 4.14 meters |
| Primary Bedroom | Main level | 2.74 x 3.35 meters |
| Bedroom 2 | Main level | 2.74 x 2.52 meters |
| Bedroom 3 | Main level | 2.74 x 2.52 meters |
Is 506 - 2433 DUFFERIN STREET a good fit for a growing family?+
With 3 bedrooms and 2 bathrooms, there's room for kids plus a guest room or home office.
What's the parking situation?+
This property includes 1 space — Garage, Underground.
Is there air conditioning?+
Yes — central air conditioning cooling is in place.
How is the home heated? Is it efficient?+
Heating is forced air, natural gas. Gas heating is generally the most cost-efficient option in Ontario winters.
Does it have a basement, and is it finished?+
The listing describes the basement as: None. Confirm the finishing status during a showing — it affects both livable space and resale value.
What are the ongoing costs beyond the mortgage?+
Budget for annual property taxes of $2,808.36, a condo/maintenance fee of $1131.34/mo, heating is forced air, natural gas. Always verify the latest figures with your agent before making an offer — these change yearly.
Ask About This Property
Nearby Places
Searching nearby places…
Benchmark price · Updated 2026-09
Year over year
Past 10 years
Similar listings
 For Sale33 days19
 For Sale90 days13
 For Sale24 days20
 For Sale12 days29

The listing data above is provided under copyright by the Canadian Real Estate Association. While the information is considered reliable, its accuracy is not guaranteed by the Canadian Real Estate Association or getsetsold.ca. Neither getsetsold.ca nor its affiliates make any representations or warranties, express or implied, regarding the accuracy or completeness of the information presented here.